If you manage or develop a commercial or industrial property in Victoria, a retaining wall is rarely a minor landscape feature. On sites with grade changes, cut-and-fill earthworks, loading dock ramps, hardstand areas, or boundary interfaces with neighbouring properties and roads, retaining walls are engineered structures that carry serious compliance obligations — and the retaining wall permit Victoria process is more involved than most site managers expect.
Getting the retaining wall building permit Melbourne process wrong is costly. Walls built without required approvals can be subject to mandatory demolition orders, fines from the Victorian Building Authority (VBA), and personal liability if the structure fails. On commercial and industrial sites — where retaining walls often support vehicle ramps, heavy equipment, or multi-tonne surcharge loads — the engineering and permit requirements are far more demanding than for residential applications.
This commercial retaining wall compliance Victoria guide is written specifically for property managers, commercial developers, industrial facility managers, project managers, and head contractors across Melbourne and regional Victoria.
Quick Answer: Do Commercial & Industrial Sites Need a Retaining Wall Permit in Victoria?
Yes. In Victoria, a retaining wall building permit is required for any retaining wall 1 metre or higher — on any site type, including commercial and industrial. Commercial Zone (CZ) and Industrial Zone (IN) properties typically also require a planning permit under the Victoria Planning Provisions (VPP). For walls supporting surcharge loads (vehicle ramps, machinery, adjacent structures), retaining wall engineer certification Victoria under AS 4678-2002 is mandatory regardless of wall height.
The Regulatory Framework: What Governs Retaining Wall Permits in Victoria?
Retaining wall compliance in Victoria sits across three regulatory layers — and all three can apply simultaneously on commercial and industrial sites across Melbourne.
1. Building Regulations 2018 (Victoria) — The Building Permit Obligation
The primary trigger for a retaining wall permit Victoria commercial is height. Under the Building Regulations 2018 Victoria, a building permit is required for any retaining wall 1 metre or more in height — uniformly across Victoria regardless of council, zone, or property type.
A building permit is also required at any height where the retaining wall:
- Is constructed on or near a site boundary where there is risk of damage to an adjoining property
- Supports or is associated with other building work — a driveway, loading dock, vehicle ramp, or adjacent building
- Forms part of a structure protecting neighbouring land from soil movement or subsidence
2. Planning Permit Requirements — When Council Approval Is Also Required
Separate from a building permit, a planning permit may also be required from your local council under the Victoria Planning Provisions (VPP). This depends on your property’s zone and any applicable planning overlays.
Planning permits are typically required on properties zoned:
- Commercial Zone 1 (CZ1) and Commercial Zone 2 (CZ2) — confirmed requirement across multiple Melbourne councils including City of Boroondara
- Industrial Zone 1 (IN1), IN2, and IN3 — earthworks and site development can trigger permit requirements under local planning schemes
- Activity Centre Zones — where retaining works form part of broader development activity
- Special Purpose Zones — ports, airport precincts, and designated infrastructure zones
Planning overlays that trigger additional permit requirements regardless of zone — and when they apply:
| Planning Overlay | Abbreviation | When It Is Triggered on a Commercial / Industrial Site |
|---|---|---|
| Environmental Significance Overlay | ESO | When the site contains or adjoins a waterway, wetland, wildlife corridor, or environmentally sensitive vegetation. Common in outer Melbourne growth corridors (Casey, Cardinia, Greater Dandenong waterway buffers). |
| Land Subject to Inundation Overlay | LSIO | When the site is within a flood-prone area or low-lying land identified in council flood mapping. Common in coastal Kingston, Frankston, and low-lying Hume sites near Merri and Moonee Ponds Creeks. |
| Significant Landscape Overlay | SLO | When the site adjoins a designated scenic, cultural, or natural landscape. Applies to elevated or hillside commercial sites with significant view lines or landscape value. |
| Heritage Overlay | HO | When the site or an adjoining building or precinct is heritage-listed. Predominantly Boroondara, inner Melbourne CBDs, and heritage industrial precincts. Any earthworks including retaining walls require heritage assessment. |
| Vegetation Protection Overlay | VPO | When the site contains or adjoins protected trees or significant vegetation. Triggered when retaining wall excavation could damage root zones or protected tree canopies. Common in leafy inner-east and outer-fringe growth areas. |
| Erosion Management Overlay | EMO | When the site is on land prone to erosion, landslip, or soil instability. Typically applies to elevated, sloped, or former agricultural land in peri-urban Melbourne. Particularly relevant to retaining wall design and drainage planning. |
3. AS 4678-2002 — Engineering Standard for Earth-Retaining Structures
Australian Standard AS 4678-2002 (Earth-Retaining Structures) is the mandatory engineering design standard for retaining walls over 800mm in height. In Victoria, AS 4678 compliance is a prerequisite for building permit approval on all commercial retaining walls.
For commercial and industrial sites, AS 4678 compliance is more demanding because:
- Surcharge loads from vehicles, plant, stored materials, and adjacent structures must be factored into wall design
- Geotechnical reports are typically required to establish soil bearing capacity and hydrostatic pressure conditions
- Drainage design must be engineered to prevent water pressure buildup behind the wall
- Retaining wall engineer certification Victoria — structural certification by a registered structural engineer — is required as part of the building permit documentation package
How Ground Conditions and Strata Affect Retaining Wall Design and Material Selection
One of the most significant — and most frequently underestimated — cost and design variables for commercial and industrial retaining walls in Victoria is the nature of the ground itself. Soil type, groundwater conditions, and subsurface strata directly determine what type of wall can be built, how deep the foundations must go, what engineering certifications are required, and ultimately what materials are specified.
At the design stage, a geotechnical investigation is mandatory for all commercial retaining walls requiring a building permit. The geotechnical report informs the structural engineer’s design decisions across five key areas:
1. Soil Classification and Bearing Capacity
Victoria’s commercial and industrial zones sit across a wide range of soil types — from the reactive Melbourne clay that dominates much of the inner and middle suburbs, to sandy loams in the south-east, basalt in the north and west, and alluvial silts in flood-prone corridors. Each behaves differently under load and moisture variation.
| Soil Type | Where Common in Melbourne | Effect on Retaining Wall Design |
|---|---|---|
| Reactive clay (Class M, H1, H2, E) | Inner suburbs, Dandenong, Frankston, Casey | Significant movement with moisture change. Requires deeper footings, drainage behind wall critical, may require anchoring or tie-back systems. |
| Sandy loam / non-reactive | Mornington Peninsula, parts of SE corridor | Generally favourable. Standard gravity or reinforced block walls typically suitable. Drainage still required. |
| Basalt / volcanic rock | Hume, Broadmeadows, parts of western suburbs | Rock anchoring may be required. Higher construction cost but excellent bearing capacity once rock surface reached. |
| Alluvial silt / fill | Flood-prone areas, Cardinia Creek corridor, coastal Kingston | Low bearing capacity and high groundwater. Piled or anchored wall systems often required. LSIO overlay likely. |
| Former agricultural land (mixed) | Growth corridors: Pakenham, Officer, Cranbourne | Variable strata — soil investigations essential. Soft spots and fill areas create differential settlement risk. |
2. Groundwater Conditions
Groundwater is one of the most common causes of retaining wall failure on commercial and industrial sites. When hydrostatic pressure builds behind an inadequately drained wall, the lateral forces can exceed the wall’s design capacity — causing rotation, cracking, or sudden collapse. On sites with high groundwater tables (common in coastal Kingston, low-lying Hume, and flood-mapped areas under the LSIO), the structural engineer must incorporate:
- Weep holes or continuous drainage layer behind the wall
- Geotextile filter fabric to prevent soil migration into drainage
- Subsoil drain at the base of the wall connected to stormwater infrastructure
- Hydrostatic pressure calculations as a specific load case in the AS 4678 design
3. Strata Depth and Foundation Options
Where competent foundation material (rock, dense gravel, or firm clay) is located close to the surface, standard spread footing designs are used. Where it is deep — common on filled or alluvial sites — the following alternatives are required:
- Bored pier footings — extend below soft upper strata to bear on competent material
- Sheet piling — used where excavation is deep or adjacent structures limit setback
- Soldier piles with lagging — common for temporary or permanent excavation support in tight commercial sites
- Ground anchors or tie-backs — where wall height is significant and space doesn’t permit a gravity wall base
4. Retaining Wall Type Selection by Ground Condition
The following table summarises which wall types are best suited to each ground condition context — directly addressing the compliance and engineering triggers covered in this guide:
| Wall Type | Best Suited to Ground Conditions | Compliance / Engineering Notes |
|---|---|---|
| Reinforced concrete (poured or precast) | Reactive clay, high surcharge load sites, sites near boundaries | AS 4678 certified design required. Geotechnical report mandatory. Most robust option for heavy industrial surcharge loads. |
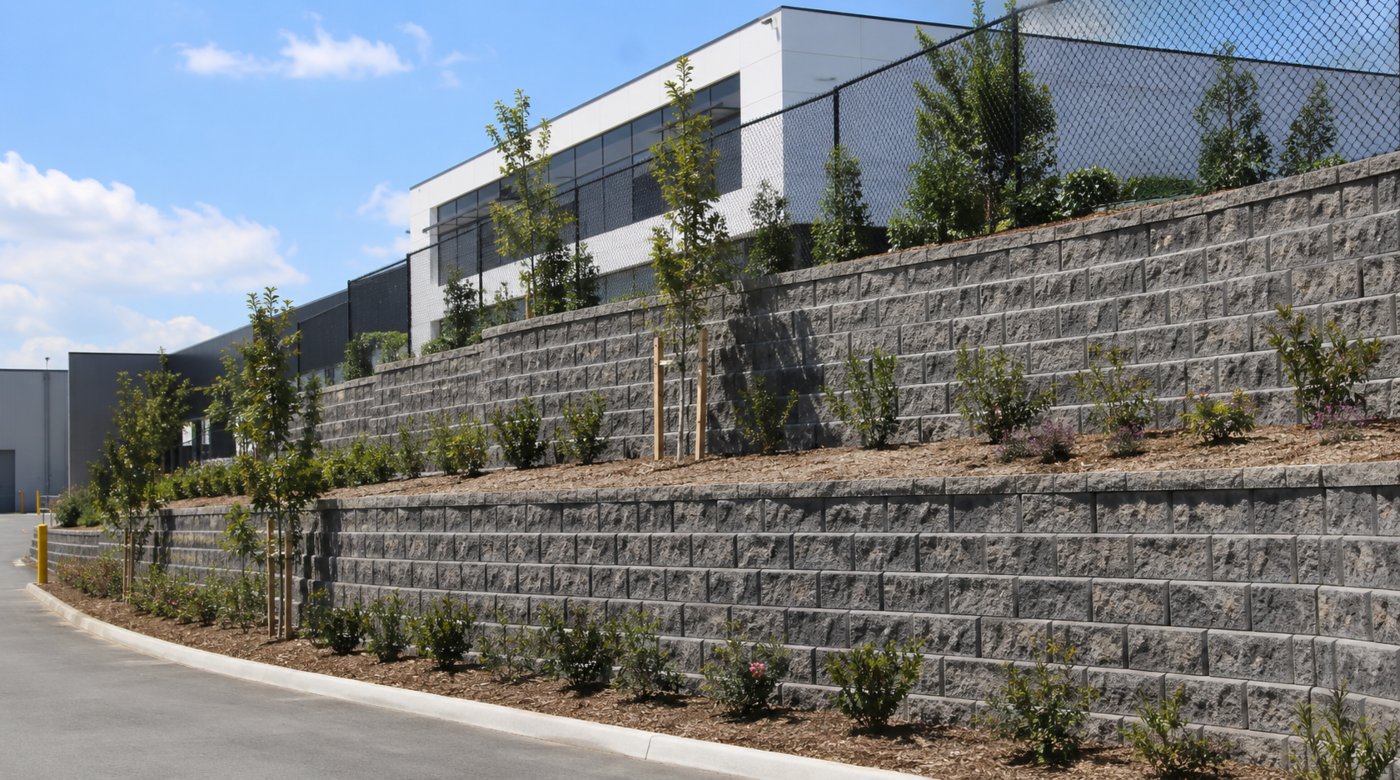
| Concrete block (segmental retaining wall) | Sandy loam, non-reactive soils, moderate loads | AS 4678 design required for walls >1m. Drainage layer critical. Suitable for car park perimeters and low-to-medium surcharge. |
| Anchored / tied-back wall | Deep excavations, limited space, basalt or hard strata | Specialist engineer required. Structural anchoring into competent rock or soil. Common in CBD and inner-ring commercial sites. |
| Sheet pile wall | Alluvial, high groundwater, near waterways | LSIO and ESO overlays likely. Structural engineer mandatory. Often used for temporary works during construction. |
| Gabion wall | Well-draining sandy sites, lower surcharge, landscaping interface | Lower cost but limited surcharge capacity. AS 4678 still applies >1m. Good drainage performance — suitable for ESO sites. |
| Timber sleeper wall | Low load, non-commercial contexts | Generally not suitable for commercial or industrial compliance triggers. Not recommended for surcharge load applications. |
When Is Retaining Wall Engineer Certification Victoria Mandatory on Commercial Sites?
On commercial and industrial sites, retaining wall engineer certification Victoria is mandatory — not optional — in the following circumstances:
Always required when:
- The wall is 1 metre or more in height — required to obtain retaining wall building permit Melbourne
- The wall supports a surcharge load — vehicle traffic, plant machinery, stacked goods, or an adjacent structure
- The wall is within 1.5 metres of a property boundary
- The site has reactive or unstable soils (common on former agricultural land in Melbourne’s outer growth corridors)
- The wall retains soil adjacent to a cut or fill greater than 1.5 metres in depth
Typically required when:
- The wall is located in a zone subject to flooding or high groundwater
- The wall forms part of a loading dock ramp or vehicle access ramp on a commercial or industrial site
- The wall retains adjacent to an easement, drain, or council road reserve across any Melbourne LGA
- The site has a Heritage or Environmental Significance Overlay triggering retaining wall planning permit commercial zone Victoria
Where to Apply: Which Department or Authority to Approach for Each Permit
One of the most practical questions commercial and industrial site managers face is simply: who do I call, and in what order? Below is a clear guide to the correct authority for each approval type required for a retaining wall permit in Victoria.
| Approval Required | Authority / Department | How to Approach | Notes |
|---|---|---|---|
| Check zone and overlay status | Local Council — Planning Department or DELWP (State Government) | Online: mapshare.vic.gov.au (DELWP Planning Map) Or call your local council’s Planning Department | Do this first — before engaging any consultant or contractor |
| Planning Permit (if zone or overlay requires it) | Local Council — Planning Department | Submit a planning permit application to your council’s Planning Department. Applications are lodged via the council website or in person. | Allow 4–12 weeks. Some councils offer pre-application meetings — strongly recommended for complex sites. |
| Building Permit | Registered Building Surveyor — either: • Municipal Building Surveyor (council) • Private Building Surveyor | Contact your local council’s building department or engage a private registered building surveyor (RBS). Find registered surveyors at vba.vic.gov.au | Building permit is lodged with the building surveyor, not directly with council. Surveyor reviews engineering documentation and issues the permit. |
| Engineering Certification (AS 4678) | Registered Structural Engineer | Engage directly — search Engineers Australia (engineersaustralia.org.au) for registered structural engineers with civil/geotechnical experience in Victoria. | Engineer produces the AS 4678-compliant design and issues structural certification. This document is submitted with the building permit application. |
| Geotechnical Investigation | Registered Geotechnical Engineer | Engage directly or through your civil contractor. Often bundled with structural engineering for efficiency. | Geotechnical report informs the structural design. Required before engineering design commences. |
| VicRoads Approval (if road interface) | VicRoads (now incorporated into the Department of Transport and Planning) | Submit via the Department of Transport and Planning (transport.vic.gov.au) if works are within or adjacent to a declared road or VicRoads-managed road reserve. | Required where retaining wall works affect the road reserve, footpath zone, or stormwater drainage adjacent to a state-managed road. |
| Certificate of Final Inspection | Registered Building Surveyor (same as building permit) | Issued automatically by the building surveyor upon satisfactory final inspection — no separate application required. | Required for insurance, property records, lease documentation, and financing purposes. |
The Permit Application Process: Step by Step for Commercial Sites in Victoria
Step 1 — Determine Planning Permit Requirements First
Before engaging a building surveyor, check your property’s planning zone and overlay status via the DELWP Planning Map (mapshare.vic.gov.au). If your site is in a Commercial Zone (CZ) or Industrial Zone (IN) with applicable overlays, a planning permit must be submitted to your local council’s Planning Department and approved before a building permit can be issued. Budget 4–12 weeks for planning permit assessment.
Step 2 — Commission a Site Survey and Geotechnical Investigation
A licensed surveyor establishes existing levels, boundaries, and easements. A geotechnical engineer assesses soil conditions and groundwater levels — essential for AS 4678 retaining wall commercial design. This information underpins both planning and building permit applications on commercial sites.
Step 3 — Engage a Structural Engineer (AS 4678 Compliant Design)
A registered structural engineer produces a wall design with retaining wall engineer certification Victoria to AS 4678-2002, incorporating geotechnical recommendations, drainage design, load analysis, and construction details. This design package is the core of your building permit application.
Step 4 — Submit a Building Permit Application
Submit to a registered building surveyor (either your council’s Municipal Building Surveyor or a private RBS). The application package includes:
- Site plan showing wall location, dimensions, and boundary distances
- Structural engineering drawings and AS 4678 retaining wall commercial certification
- Geotechnical report
- Drainage design
- Engineer’s specification for retaining walls materials and construction methodology
- Evidence of planning permit (if required)
Step 5 — Construction with Mandatory Inspection Stages
Building permits include mandatory inspection stages — typically at footing stage, structural frame completion, and final completion before the Certificate of Final Inspection is issued.
Step 6 — Certificate of Final Inspection
Issued by the building surveyor upon satisfactory completion. Required for insurance, asset registers, lease documentation, and financing for commercial and industrial properties across Victoria.
Compliance Timeline: How Long Does Each Permit Stage Take?
Understanding the timeline for each approval stage is critical for commercial and industrial project programming. Delays in any single stage create downstream impacts on construction start dates, lease commitments, and operational planning.
| Compliance Stage | Typical Duration | Key Variables Affecting Timeline | Who Manages It |
|---|---|---|---|
| Zone and overlay check (DELWP Planning Map) | 1–2 business days | Online self-service — instant results for standard sites. Complex overlay queries may require council pre-application meeting. | Site manager, civil contractor, or planning consultant |
| Geotechnical investigation and report | 1–3 weeks | Site access, driller availability, laboratory testing turnaround. Wet weather can delay fieldwork. | Geotechnical engineer |
| Structural engineering design (AS 4678) | 2–4 weeks | Wall complexity, surcharge load calculations, drainage design requirements, geotechnical report quality. | Structural engineer |
| Planning permit application — straightforward | 4–8 weeks | Standard commercial or industrial zone site with no complex overlays or third-party referrals. | Local council Planning Department |
| Planning permit application — complex overlay | 8–20 weeks | Sites with ESO, Heritage Overlay, LSIO, or requiring referral to Melbourne Water, Parks Victoria, or VicRoads. Third-party referrals each add 4–6 weeks. | Local council Planning Department + referral bodies |
| Building permit application | 2–4 weeks | Completeness of documentation. A well-prepared application package (with geotechnical report, engineering certification, and planning permit evidence) processes fastest. | Registered building surveyor |
| Construction — small commercial wall (up to 3m) | 2–4 weeks | Weather, site access, concrete cure time, footing inspection availability. | Civil contractor |
| Construction — large or complex wall (3m+) | 4–12 weeks | Foundation system type (piled, anchored), structural complexity, crane access requirements. | Civil contractor + structural engineer (site inspections) |
| Mandatory inspection stages | 1–3 days per inspection | Building surveyor availability. Typically 2–3 inspections: footing stage, frame stage, final completion. | Registered building surveyor |
| Certificate of Final Inspection | Issued at final inspection | Issued immediately on satisfactory inspection. Delays only if defects are identified requiring rectification. | Registered building surveyor |
| Total end-to-end (simple project) | 10–20 weeks | Straightforward site, no overlays, well-prepared documentation, standard construction. | Civil contractor managing full process |
| Total end-to-end (complex project with overlays) | 24–52 weeks | Complex overlays, multiple referral bodies, specialist engineering requirements. | Civil contractor + planning consultant |
What Does Non-Compliance Cost a Commercial Operator in Victoria?
Regulatory consequences for operating without a retaining wall permit Victoria commercial:
- Building Order from the Municipal Building Surveyor requiring rectification or demolition
- Fines under the Building Act 1993 (Victoria) — penalties apply to the owner and any registered building practitioner involved
- VBA investigation and potential deregistration for licensed contractors
Commercial consequences:
- Void building insurance — policies typically exclude coverage for structures built without a retaining wall building permit Melbourne
- Impediment to property sale, refinancing, or lease renewal
- Personal liability for property damage or injury if the wall fails
Practical consequences:
- Retrospective permit applications are expensive and complex
- Demolition and reconstruction of non-compliant walls is typically 30–50% more expensive than a correctly managed first-time build
Which Type of Retaining Wall Is Best Suited Per Compliance Trigger?
The compliance trigger that applies to your site — surcharge load, zone classification, ground conditions, height — directly influences which wall type is most appropriate. This table maps common commercial and industrial compliance triggers to the most suitable wall types:
| Compliance Trigger / Site Condition | Recommended Wall Type(s) | Why It’s Suited | Key Engineering Note |
|---|---|---|---|
| Heavy surcharge load — forklifts, trucks, heavy plant | Reinforced concrete (poured or precast), Anchored sheet pile | Highest load-bearing capacity. Engineered for dynamic and static vehicle loads. | AS 4678 load analysis mandatory. Surcharge calculations to include live load from heaviest expected vehicle. |
| Car park perimeter / hardstand edge | Reinforced concrete block (segmental), Poured concrete | Durable, cost-effective for medium loads. Easy to integrate with line marking and drainage. | AS 4678 design required. Drainage layer behind wall critical for car park stormwater. |
| Loading dock ramp — wall retaining dock edge | Reinforced concrete (mass or cantilevered) | Dock loading creates high point loads. Concrete provides rigidity and resistance to impact. | Structural engineer must model dock vehicle loads as surcharge. Footing depth critical. |
| Boundary wall — adjacent to road or neighbouring property | Reinforced concrete or sheet pile (if limited space) | Minimal setback available. Sheet pile or cantilevered concrete maximise retained height per footprint. | Council engineering certification for boundary walls. Neighbour notification may be required. |
| Reactive clay site (Class H1/H2/E) | Reinforced concrete with drainage and waterproofing | Clay movement requires rigid wall to resist lateral pressure. Drainage behind wall is non-negotiable. | Geotechnical report mandatory. Hydrostatic pressure load case required in AS 4678 design. |
| High groundwater / LSIO overlay site | Sheet pile, soldier pile with lagging, concrete with subsoil drain | Resistant to hydrostatic uplift. Sheet pile prevents water migration behind wall. | LSIO planning permit required. Engineer must calculate hydrostatic pressure as primary load. |
| ESO / environmentally sensitive site | Gabion wall, timber-faced reinforced wall | Open structure allows water drainage — reduces hydrostatic pressure on sensitive sites. | ESO planning permit required. Material selection must comply with any council conditions. |
| Heritage Overlay site | Any — subject to heritage assessment and council approval | Wall design must respect heritage fabric. Heritage consultant input required pre-design. | Heritage Overlay planning permit required. Material choice may be restricted by heritage conditions. |
| Sloped site — significant cut and fill | Anchored / tieback wall, reinforced concrete with batter | Handles complex load from retained slope and any structures above. | Geotechnical and structural engineering essential. Slope stability analysis may be required. |
| Wall height <1m, no surcharge, no overlay | Concrete block (no engineer required if exempt) | Lowest cost. No permit if fully exempt — confirm with council before commencing. | Always verify exemption status with your local council before assuming no permit is needed. |
Compliance Costs to Budget For (AUD) — Commercial Retaining Wall Victoria
| Compliance Item | Typical AUD Cost |
|---|---|
| Geotechnical investigation and report | AUD $2,000 – $8,000 |
| Licensed site survey | AUD $1,500 – $6,000 |
| Structural engineering design (AS 4678-2002) | AUD $3,000 – $12,000 |
| Planning permit application fee (Melbourne council) | AUD $1,200 – $8,000+ |
| Building permit application fee | AUD $1,500 – $6,000 |
| Building surveyor fees | AUD $1,500 – $5,000 |
| Mandatory inspection fees | AUD $500 – $2,000 |
| Total pre-construction compliance cost | AUD $12,000 – $47,000+ |
All figures in AUD. Costs vary by wall size, site complexity, Melbourne council, and overlay conditions. These are pre-construction compliance costs only — not wall construction costs.
Retaining Wall Permit Compliance Summary — Victoria 2026
| Trigger | Building Permit? | Planning Permit? | Engineering Required? |
|---|---|---|---|
| Wall ≥1 metre height | ✅ Yes | Check zone/overlay | ✅ Yes (AS 4678-2002) |
| Wall <1m on boundary | ✅ Yes | Check zone/overlay | Likely yes |
| Wall supporting surcharge load | ✅ Yes | Check zone/overlay | ✅ Yes |
| Commercial Zone (CZ1/CZ2) site | ✅ Yes | ✅ Yes | ✅ Yes |
| Industrial Zone (IN1/IN2/IN3) site | ✅ Yes | Check scheme | ✅ Yes |
| Environmental Significance Overlay | ✅ Yes | ✅ Yes | ✅ Yes |
| Heritage Overlay | ✅ Yes | ✅ Yes | ✅ Yes |
| Wall <1m, no surcharge, no overlay | May be exempt | May be exempt | Recommended |
Always confirm with your local Melbourne council or a registered building surveyor before commencing commercial retaining wall works.
Frequently Asked Questions
Q: Do commercial and industrial sites in Victoria need a retaining wall permit?
Yes. A retaining wall building permit Melbourne is required for any wall 1 metre or higher on commercial and industrial sites. Commercial Zone (CZ) and Industrial Zone (IN) properties typically also require a planning permit. For walls supporting surcharge loads, retaining wall engineer certification Victoria under AS 4678-2002 is mandatory.
Q: What height retaining wall requires a building permit in Victoria?
Under the Building Regulations 2018 retaining wall Victoria, a building permit is required for any wall 1 metre or more in height. For commercial and industrial sites, surcharge load triggers mean walls under 1 metre may also require a permit if they support vehicle traffic, plant, or adjacent structures.
Q: Which type of retaining wall is best for commercial and industrial sites?
Reinforced concrete (poured or precast) suits heavy surcharge load sites — loading docks, hardstands, car park perimeters. Anchored or sheet pile walls suit deep excavations or limited-space sites. Gabion walls suit drainage-intensive or environmentally sensitive sites. The correct choice depends on load, soil type, groundwater, overlay conditions, and available space. A geotechnical investigation is required to determine the appropriate solution.
Q: Where do I apply for a retaining wall permit in Victoria?
Start by checking your zone and overlay at mapshare.vic.gov.au. If a planning permit is required, apply to your local council’s Planning Department. The building permit is applied for via a registered building surveyor — either council’s Municipal Building Surveyor or a private registered building surveyor (find them at vba.vic.gov.au). Engineering certification is obtained from a registered structural engineer.
Q: How long does the retaining wall permit process take in Victoria?
For a straightforward commercial site with no overlays, the full process from geotechnical investigation through to building permit issuance typically takes 10–20 weeks. Sites with planning overlays (ESO, Heritage, LSIO) requiring referral to Melbourne Water, Parks Victoria, or VicRoads can take 24–52 weeks. Starting the permit process at project inception is critical to avoiding construction delays.
Q: How do ground conditions affect my retaining wall choice?
Significantly. Reactive Melbourne clay requires deeper footings and drainage behind the wall. High groundwater sites (common in coastal Kingston, low-lying Hume, and LSIO overlay areas) require walls designed for hydrostatic pressure — typically sheet pile or reinforced concrete with subsoil drains. Alluvial or fill sites may require piled foundations. A geotechnical report is mandatory for all commercial retaining walls requiring a building permit in Victoria.
Q: Can Infra Projects manage the entire retaining wall permit process?
Yes. Infra Projects manages the complete retaining wall permit Victoria commercial and commercial retaining wall compliance Victoria process — geotechnical coordination, planning permit applications, AS 4678 engineering, building permit lodgement, council liaison, and Certificate of Final Inspection — across Melbourne and regional Victoria. Contact us for a free site evaluation.
Get a Free Site Evaluation — Commercial & Industrial Retaining Wall Victoria
Melbourne’s trusted civil contractor for commercial and industrial retaining wall projects. 75+ completed projects across Victoria.
Full permit management | AS 4678 engineering | Council liaison | Transparent AUD pricing
📞 0430 314 949 ✉ info@infra-projects.com.au 🌐 infra-projects.com.au/contact-us/