In more than 75 completed civil infrastructure projects across Melbourne and regional Victoria, Infra Projects Group has observed a pattern that repeats with remarkable consistency: the projects that run over budget, run over time, or hit compliance problems mid-construction almost always have one thing in common: they started without a thorough site assessment.
That is not a coincidence. It is cause and effect.
A civil works site assessment is not a formality or a box-ticking step. It is the investigative foundation on which every accurate quote, compliant design, and realistic programme depends. Without it, you are not planning a project; you are making assumptions and pricing the gaps in your knowledge.
This guide explains what a proper site assessment involves, what it outputs, how each element directly affects project outcomes, and how Infra Projects conducts site assessments as the mandatory first step on every project we deliver across Melbourne and Victoria.
Quick Answer: What Is a Civil Works Site Assessment?
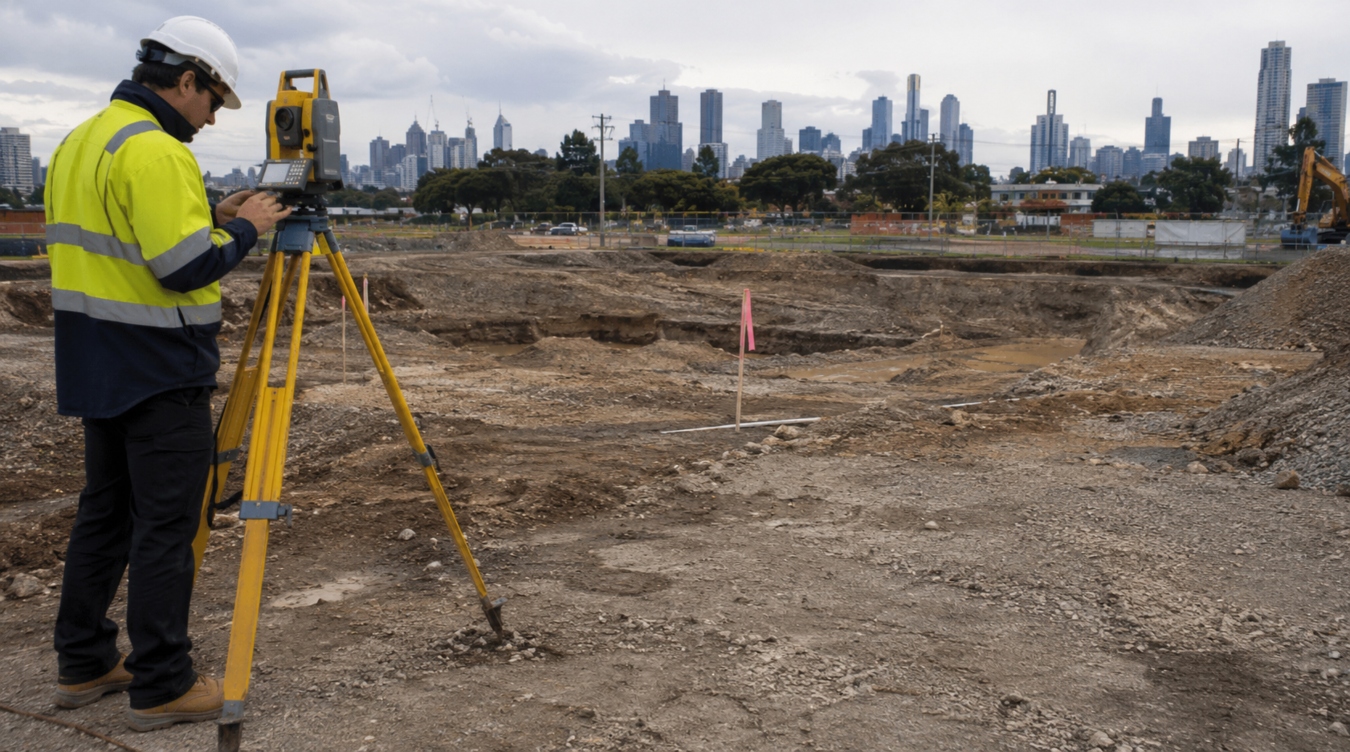
A civil works site assessment is a systematic on-site investigation conducted before design, quoting, or construction begins. It evaluates existing ground conditions, drainage, underground utility locations, council zoning and overlay requirements, DDA compliance gaps, and the condition of existing infrastructure. It produces a written assessment report that forms the factual basis for accurate project design, realistic costing, and compliant permit applications. Skipping it does not eliminate uncertainty; it simply moves that uncertainty into the construction phase, where resolving it costs far more.
Why Melbourne Sites Demand It More Than Most
Victoria’s civil construction environment has specific characteristics that make pre-construction site assessment more critical here than in many other Australian jurisdictions.
- Reactive clay soils across much of metropolitan Melbourne. Melbourne’s geology is dominated by reactive clays — soils that swell and shrink considerably as moisture levels rise and fall across the inner and middle suburbs, extending into major growth corridors in Casey, Cardinia, and the south-east. The City of Melbourne’s Technical Specification for Civil Works requires sub-grade assessment and testing to Australian Standard AS 1289 before pavement design and construction can proceed. Without this, pavement designs are guesswork — and guesswork in reactive clay produces premature pavement failure, differential settlement, and drainage problems.
- Dense underground utility infrastructure. Melbourne’s road reserves- the strips of land between property boundaries containing footpaths, kerbs, and services- carry some of the most densely packed utility infrastructure in Australia, including water mains, gas pipelines, electrical cables, telecommunications conduit, and stormwater drains. The City of Melbourne’s building and works approval process explicitly requires a Construction Traffic Impact Assessment and, for many projects, a Construction Management Plan before works begin, both of which depend on knowing what is under the ground before you put plant on it.
- Planning overlays that are not visible on the surface. Environmental Significance Overlays, Land Subject to Inundation Overlays, Heritage Overlays, and Erosion Management Overlays apply to thousands of commercial and industrial sites across Melbourne’s LGAs, and they are invisible from a site walkover without checking the planning scheme. A retaining wall, car park, or footpath constructed on an overlay-affected site without the required planning permit can trigger mandatory demolition and reconstruction, regardless of how well the physical construction was executed.
- Asset protection obligations. Any civil works on or near public infrastructure- footpaths, kerbs, drainage pits, road surfaces- require an Asset Protection Permit from the local council, with pre-works and post-works inspections. The pre-works inspection documents the existing condition of public assets. Without that baseline, any pre-existing damage discovered during the post-works inspection will be attributed to your project and the repair cost will come off your bond.
These four factors make Melbourne’s civil environment one where assumptions cost money. A site assessment replaces assumptions with facts.
The Six Components of a Thorough Civil Works Site Assessment
Not all site assessments are created equal. At Infra Projects, a site assessment for a commercial civil project covers six distinct investigative areas, each of which produces specific information that directly informs design and construction decisions.
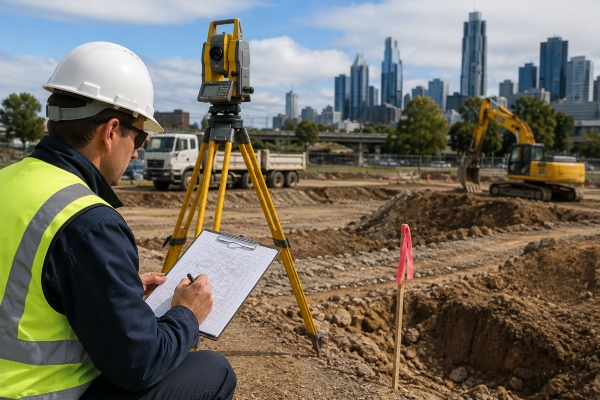
1. Ground Condition and Sub-Grade Assessment
The ground beneath any civil works determines how the project must be designed and built. For car parks, footpaths, and access roads, sub-grade condition directly governs pavement depth, base course specification, and the risk of premature surface failure.
A thorough ground assessment evaluates: soil type and reactivity classification; bearing capacity and compaction characteristics; existing fill depth and quality (on former agricultural or industrial land, fill of variable quality is common and creates differential settlement risk); and evidence of subsidence, tree root intrusion, or previous failed works.
As geotechnical practitioners across Melbourne consistently note, identifying potential soil and site issues early prevents costly delays and allows for design adjustments that save time and money. The cost of a geotechnical investigation for a commercial site is typically between AUD $2,000 and $8,000 depending on site complexity and is consistently less than 1% of the project cost it informs. The cost of discovering poor ground conditions during construction is typically 5–15% of project value in scope changes, delays, and redesign.
2. Drainage Assessment
Poor drainage is the most common cause of premature civil infrastructure failure in Melbourne. Water that pools on footpaths creates slip hazards and accelerates concrete degradation. Water that accumulates behind retaining walls builds hydrostatic pressure that exceeds the wall’s design load. Water that ponds in car parks deteriorates line marking, accelerates asphalt oxidation, and creates liability.
A drainage assessment at the site assessment stage identifies: existing stormwater pit and drain locations; surface cross-falls and whether water runs toward or away from structures; capacity of existing drainage infrastructure relative to the proposed project’s impervious area; and council drainage requirements, including whether a stormwater management plan or gross pollutant trap is required as a condition of planning approval.
For car park construction projects specifically, drainage design cannot be separated from civil design; they are the same decision. A car park layout that ignores drainage produces standing water in bays, at building entries, and along accessible paths. Identifying drainage constraints at the site assessment stage shapes the entire layout, not just the drainage specification.
3. Underground Utility Location
Striking an underground service during civil excavation is one of the most dangerous and costly events that can occur on a construction site. In Melbourne’s road reserves, the density of services means that every excavation for footings, drainage pits, kerb ramps, or pavement subgrade carries genuine strike risk.
Utility location at the site assessment stage involves obtaining Dial Before You Dig (DBYD) records from 1100.com.au, the national utility notification service, for the project area, then cross-referencing these with a physical site walkover to identify visible evidence of service locations: marker posts, lid covers, conduit markers, and surface penetrations. Where proposed excavations conflict with recorded utility locations, the site assessment documents the conflict and recommends either non-destructive digging (NDD) to confirm actual depth and position, or design modification to avoid the conflict entirely.
Utility strikes discovered during construction not identified during site assessment result in project stoppages, emergency repair costs payable by the contractor, and potential harm to workers and the public. None of these outcomes are acceptable, and all of them are preventable.
4. Council Zoning, Overlay, and Permit Assessment
Before any civil works commence in Melbourne or regional Victoria, the site’s planning scheme status must be confirmed. This means checking the property’s zone- Commercial Zone, Industrial Zone, Public Use Zone, or Residential Zone and any applicable overlays that impose additional permit requirements.
The City of Melbourne’s construction management plan requirements are a clear example of how planning obligations vary by project type and location. Projects that are four weeks or longer in duration, involve excavation below road level, or include demolition affecting public space require a Construction Management Plan before approval. This is in addition to planning and building permit requirements that may apply based on zone and overlay.
At the site assessment stage, Infra Projects verifies zone and overlay status using the DELWP Planning Map (mapshare.vic.gov.au), confirms what permits are required and in what order, and identifies any referral obligations to Melbourne Water, VicRoads, or Parks Victoria that could add weeks to the permit approval timeline if not identified early.
5. Existing Infrastructure Condition Survey
For projects involving works adjacent to, or modifying, existing civil infrastructure- a car park resurfacing, a footpath extension, a retaining wall adjacent to an existing structure— the condition of the existing asset matters enormously.
An existing infrastructure condition survey documents: current surface condition using standardised defect classification (cracking, rutting, delamination, subsidence); existing line marking legibility and dimensional compliance; accessible bay compliance against current standards; kerb and channel condition; drainage pit condition and blockage; and evidence of previous failed or substandard works that may affect the new project’s performance or warranty.
This survey serves two purposes. First, it allows the design to avoid repeating the failure modes of what preceded it. If an existing car park has failed due to poor drainage, the new design addresses drainage, not just surface condition. Second, it creates the pre-works condition record required for asset protection, protecting the client from claims that new works damaged infrastructure that was already deteriorated before the project started.
6. DDA and Standards Compliance Assessment
For any project involving public access infrastructure- car parks, footpaths, bus stops, or building entries- a DDA compliance assessment is a mandatory component of the site assessment.
This assessment checks existing infrastructure against the current standards: AS/NZS 2890.1:2021 for car park layout and bay dimensions; AS/NZS 2890.6:2022 for accessible bay dimensions, shared zones, signage, bollards, and accessible paths; AS 1428.1 for footpath and accessible path design; and AS 1742.11 for road and car park marking standards.
Identifying DDA compliance gaps at the site assessment stage allows them to be incorporated into the project scope and budget from the outset rather than being discovered at final inspection or, worse, when a complaint is lodged with the Australian Human Rights Commission after the project is nominally complete.
The Site Assessment Output: What Infra Projects Produces
A site assessment is only as valuable as what it produces. At Infra Projects, every site assessment results in a written assessment report delivered to the client within five to ten business days of the site visit. The report contains the following sections:
- Site description and existing conditions summary. A factual record of what exists, documented with photographs, annotated site sketches, and measured observations. This becomes part of the project record and the asset protection pre-works documentation.
- Ground and drainage findings. A plain-language summary of sub-grade conditions, drainage capacity, and any constraints or risks identified, with specific recommendations for design response.
- Utility and easement conflicts. A documented record of all services identified within the project footprint, with recommendations for managing each conflict: avoidance, NDD confirmation, or design modification.
- Compliance gap analysis. A table identifying every non-compliance with current standards found on the existing site, ranked by priority: immediate safety risk, mandatory compliance requirement, or best practice improvement, with recommended action for each.
- Permit obligations. A clear statement of what permits are required, in what order, from which authority, and the realistic timeline for each based on current council processing times across Melbourne’s key LGAs.
- Scope recommendation and indicative programme. A clear recommendation on what works are needed to achieve compliance and deliver the project objectives, with an indicative construction timeline that accounts for permit approval lead times.
This report is not a quote. It is the factual foundation on which an accurate, detailed, itemised quote is then built. Clients who receive our site assessment report before receiving a quote understand exactly what they are paying for and why; there are no surprises at invoice stage.
The Real Cost of Skipping a Site Assessment
In our experience across 75+ projects across Melbourne and Victoria, the cost of not doing a site assessment is not zero; it is simply deferred. Here is what that cost typically looks like when it arrives:
- Ground conditions discovered mid-excavation. A project in Dandenong South required a 40% scope increase after excavation for a retaining wall footing revealed soft fill to a depth of 1.2 metres beyond what was assumed. A geotechnical investigation before design would have identified this at a fraction of the variation cost.
- Underground service conflict. A car park drainage upgrade in Moorabbin required a two-week stoppage after a stormwater drain in a location not shown on DBYD records was struck during pit excavation. NDD investigation at the site assessment stage would have resolved the conflict in the design.
- Planning overlay discovered at permit application stage. A footpath extension in Frankston encountered an Environmental Significance Overlay covering a creek corridor crossing the project boundary. The overlay was not identified before design began, and the planning permit referral to Melbourne Water added nine weeks to the project programme.
- Asset protection bond claim. A car park resurfacing project in Clayton had its bond partially withheld after the post-works inspection found kerb damage that the contractor maintained was pre-existing. Without a documented pre-works condition survey, the dispute was unresolvable in the contractor’s favour.
Each of these outcomes was preventable. Each of them cost more — in money, time, and client relationships — than the site assessment that would have prevented them.
Why Infra Projects Makes Site Assessment Step One — Every Time
At Infra Projects Group, we make the site assessment the mandatory first step on every project, without exception. We do this not because it is required- though for many projects it is— but because we have built 75+ projects across Melbourne and Victoria, and we have learned, without ambiguity, that the quality of the site assessment directly determines the quality of everything that follows.
Our free site evaluation is not a sales call. It is a structured technical investigation conducted by experienced civil professionals who have delivered car park construction, line marking, footpath construction, retaining wall construction, and bus stop infrastructure across Melbourne’s most demanding commercial and industrial sites. The findings are included in a written report. The report informs an accurate quote. The quote reflects reality, not assumptions.
That is the standard we hold ourselves to, and it is the standard every civil project in Melbourne deserves.
Frequently Asked Questions
Q: What is a site assessment for civil works?
A civil works site assessment is a systematic on-site investigation conducted before construction begins. It evaluates ground conditions, drainage, underground utilities, council planning requirements, DDA compliance, and existing infrastructure condition. For civil projects across Melbourne and Victoria- car parks, footpaths, retaining walls, line marking upgrades— it produces the factual foundation on which accurate design, costing, and permit applications are based.
Q: Why is a site assessment important before civil works in Melbourne?
Melbourne’s reactive clay soils, dense underground utility networks, planning overlays, and asset protection obligations make a pre-construction site assessment critical. Without it, civil projects routinely encounter scope changes, budget blowouts, council non-compliance issues, and asset protection disputes, all of which cost more to resolve during construction than a site assessment would have cost upfront.
Q: What does a site assessment include for a car park construction project?
For a car park project in Melbourne, a site assessment includes: existing surface and sub-grade condition; drainage assessment; underground utility identification via DBYD and site inspection; bay dimension compliance check against AS/NZS 2890.1:2021; DDA accessible bay compliance against AS/NZS 2890.6:2022; council zoning and overlay verification; and existing infrastructure condition documentation for asset protection purposes.
Q: How long does a civil works site assessment take in Melbourne?
For most commercial civil projects, the on-site assessment takes between half a day and two full days. The written assessment report follows within five to ten business days. Infra Projects’ free site evaluation is typically completed within 48 hours of the site visit.
Q: What happens if you skip a site assessment before civil works?
Skipping a site assessment defers uncertainty into the construction phase. Typical consequences include unexpected ground conditions requiring scope changes; utility strikes causing stoppages and repair costs; planning overlays identified only at permit application stage adding weeks to the programme; and asset protection bond disputes where pre-existing damage cannot be distinguished from works-related damage due to absent pre-works documentation.
Q: Does Infra Projects provide free site assessments across Melbourne and Victoria?
Yes. Infra Projects provides free site evaluations for commercial and civil infrastructure projects across Melbourne and regional Victoria — car parks, footpaths, retaining walls, line marking, bus stop construction, and industrial access works. The evaluation includes a written report covering existing conditions, compliance gaps, drainage assessment, permit obligations, and scope recommendation.
Related Services from Infra Projects
- Car Park Construction Melbourne — DDA-compliant car park construction from site assessment to final line marking
- Line Marking Melbourne — AS/NZS 2890 compliant car park and road line marking across Victoria
- Footpath Construction Melbourne — council-compliant footpath construction for commercial and public sites
- Retaining Wall Construction Melbourne — commercial and industrial retaining wall construction with full AS 4678 engineering
- Bus Stop Construction Melbourne — DDA-compliant bus stop infrastructure for councils and transport authorities
- Civil Infrastructure Project Management — end-to-end project management for complex civil works
- Contact Infra Projects for a Free Site Evaluation
Request Your Free Site Evaluation
Every civil project Infra Projects delivers begins with a free site evaluation. If you are planning car park construction, footpath works, line marking upgrades, a retaining wall, or any other civil infrastructure project across Melbourne or regional Victoria — talk to us before you talk to anyone else.
📞 Call 0430 314 949 ✉ Email info@infra-projects.com.au
🌐 Request your Free Site Evaluation at infra-projects.com.au/contact-us/
Serving Melbourne and regional Victoria — Casey, Cardinia, Greater Dandenong, Monash, Kingston, Frankston, Hume, and surrounding council areas.
This article is intended for general informational purposes only and should not be taken as legal advice. Civil works requirements vary by council, zone, overlay, and project type — always confirm obligations with your local council or a qualified civil engineer before commencing works.
Sources: City of Melbourne — Technical Specification for Civil Works; City of Melbourne — Building and Works Approval Process; City of Melbourne — Construction Management Plans; Australian Human Rights Commission — Access to Premises; Dial Before You Dig — 1100.com.au.
Published by Infra Projects Group Pty Ltd | infra-projects.com.au