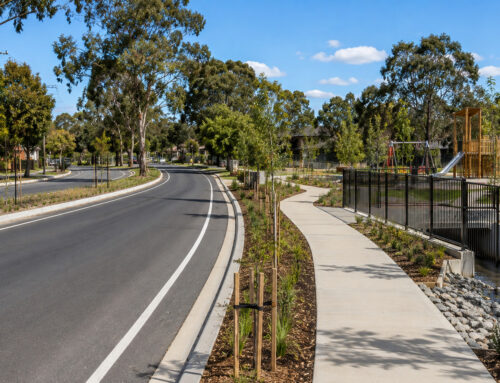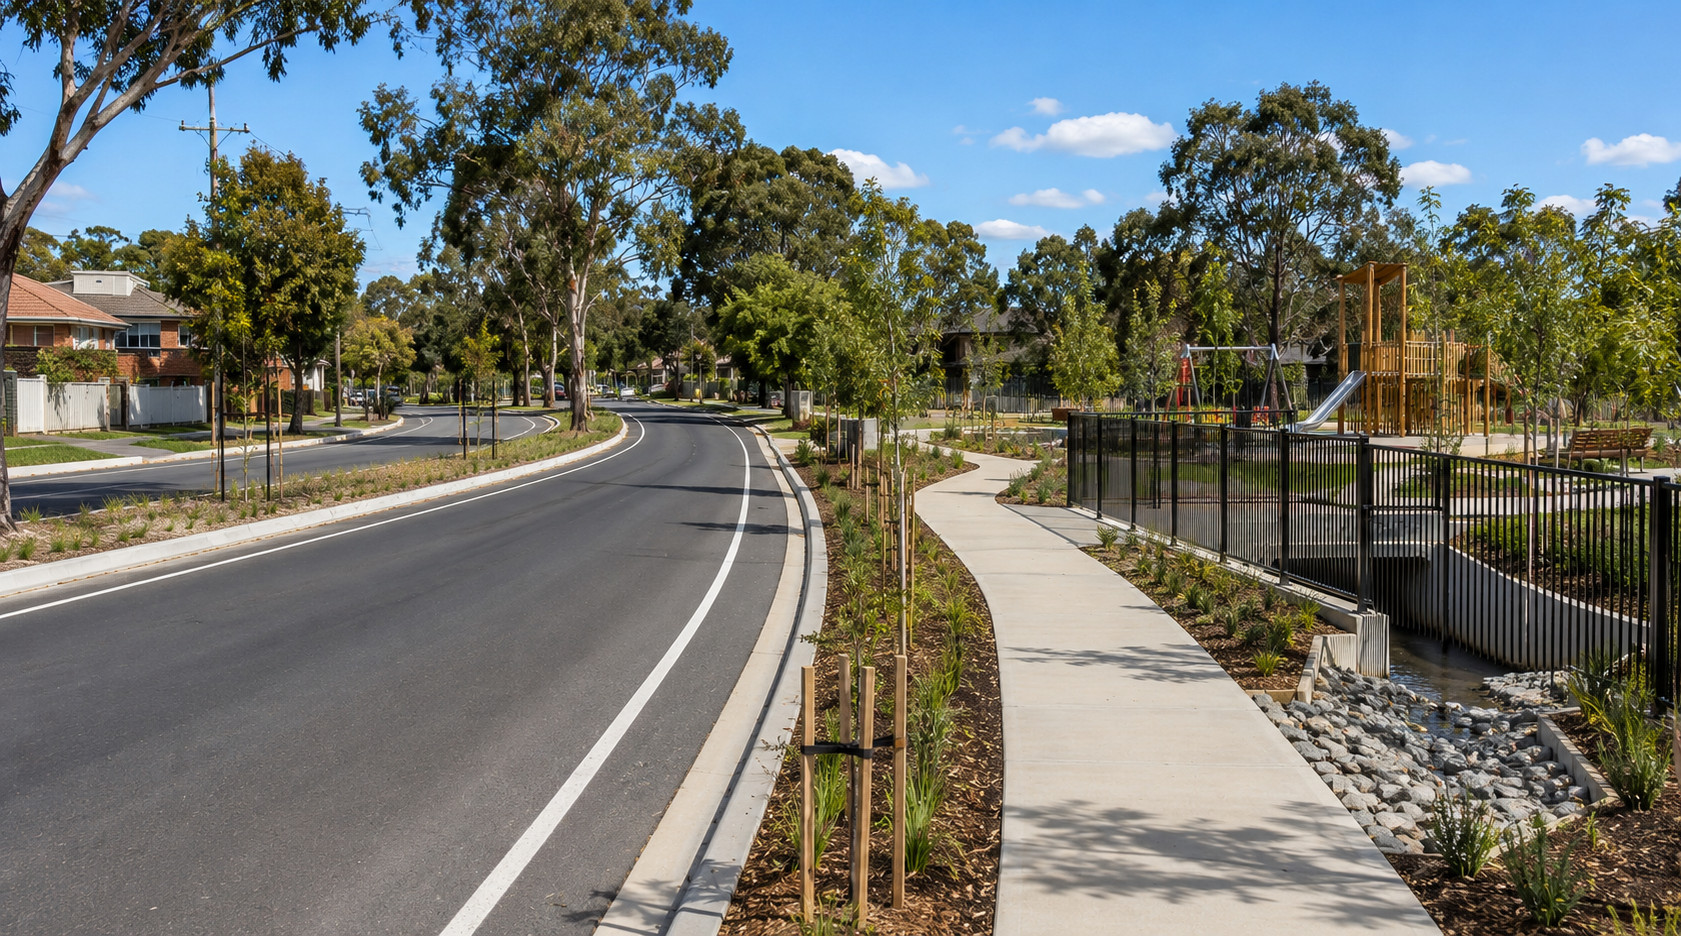
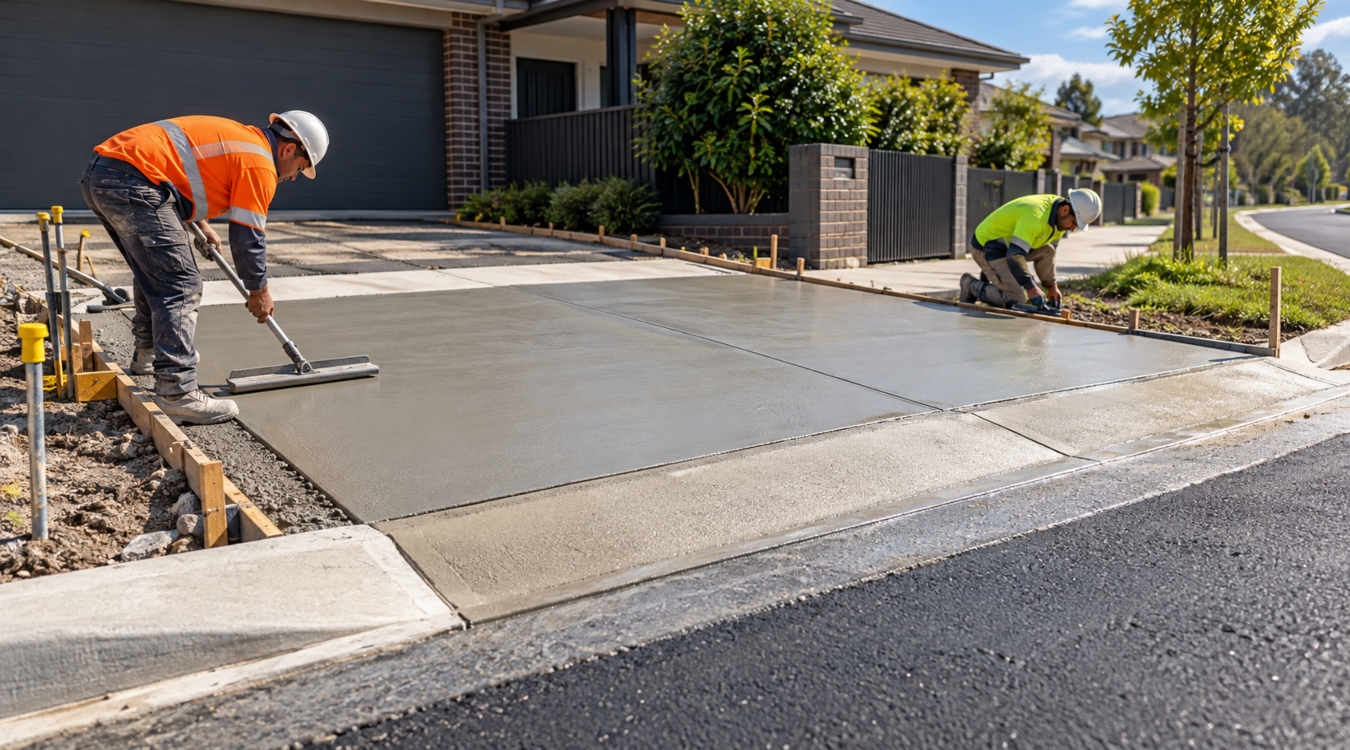
A vehicle crossover is the section of driveway between the road edge and your property boundary. It looks like a simple concrete slab, but it sits on public land, so it is regulated like infrastructure. This guide is for developers, builders and property owners. It covers who approves a crossover, what is specified and why applications are rejected.
What is a vehicle crossover, and who owns it?
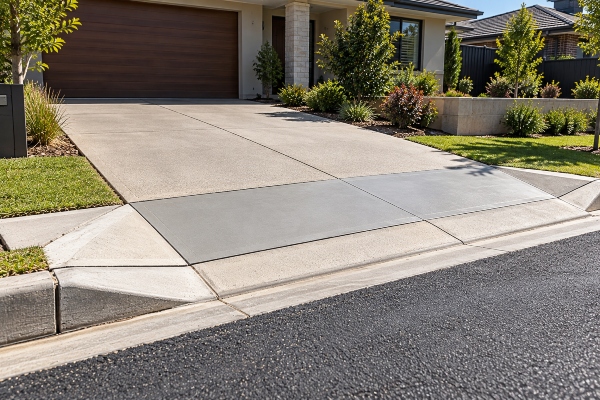
A crossover spans the nature strip and footpath, from the kerb to your boundary. The land usually belongs to the council. On arterial roads it belongs to the Department of Transport and Planning. The property owner still pays for the crossover and maintains it.
That split is why approval comes first. You are modifying a public asset that carries pedestrians, stormwater and underground services. Every vehicle crossover Melbourne councils approve is assessed on that basis.
Who approves a driveway crossover permit in Melbourne?
The responsible road authority approves it:
- Local council roads: the council issues the driveway crossover permit. This covers most residential streets.
- Arterial roads: the Department of Transport and Planning is typically involved, sometimes alongside the council.
- Private or developer-controlled roads: the owner or body corporate applies, but councils often still assess the connection to the public road.
Victorian councils operate under the Road Management Act 2004 and its regulations, which govern works on public roads and road reserves. Each council then applies its own policy and standard drawing. Fees, timeframes and details differ between municipalities, so check your council’s current rules before designing or pricing.
Do you need a planning permit as well?
Sometimes. A crossover permit is separate from a planning permit. Where a crossover is part of a subdivision, dual occupancy or townhouse development, planning conditions often fix its location and number. Council may also need to sign off on the design.
Developers should resolve the crossover during design, not construction. A driveway position that conflicts with a street tree or drainage pit can force a redesign of the whole site layout.
What do councils specify for a vehicle crossover?
Details vary, but most councils assess the same core items:
| Item | What councils typically check |
|---|---|
| Location and offsets | Minimum clearances from street trees, poles, pits and intersections |
| Width | Minimum and maximum widths at the kerb and boundary |
| Concrete and reinforcement | Minimum slab thickness, strength grade and mesh, with higher specs for heavy vehicles |
| Gradients and levels | A smooth tie-in to road and footpath with no trip hazards or vehicle scraping |
| Footpath continuity | A continuous, level, accessible pedestrian path across the crossover |
| Drainage | No stormwater redirected onto neighbours and no blocked kerb channel |
| Finish | A non-slip surface, with decorative finishes often restricted on the public portion |
Footpath sections have their own requirements. If your crossover cuts across a path, our page on footpath construction in Melbourne explains how we deliver compliant pedestrian access. For the private section of the driveway, see our guide to concrete driveways in Melbourne.
Concrete or asphalt: which material can you use?
For the public section of a vehicle crossover in Melbourne, concrete is the standard material. Most councils specify reinforced concrete on their standard drawing because it carries vehicle loads across the footpath, holds its shape at the kerb and lasts longer under repeated turning. Asphalt is more common on the private side of the boundary, and some councils allow it in limited cases. Always confirm which materials your council accepts before you price the job.
| Material | Typical use | Strengths | Limitations |
| Reinforced concrete | Public crossover section; private driveway | Durable under vehicle loads, holds edges and levels, long service life, easy to match to the footpath | Higher upfront cost, needs curing time, cracks if base or reinforcement is poor |
| Asphalt | Private driveway section; some council-approved cases | Faster to lay, flexible, usually lower cost | Softens in heat, can rut or deform under turning loads, edges break down, often not accepted on the public portion |
Two points affect the choice on most sites:
- Transitions matter. Where an asphalt driveway meets a concrete crossover, the joint needs correct levels and edge support, or it will crack and ravel.
- The standard drawing decides. Slab thickness, concrete strength grade and mesh are set by the council. A material swap after permit approval can fail inspection.
If you’re comparing options for the private section, our guide to concrete driveways in Melbourne covers it in more detail.
How does the crossover approval process work?
- Check site constraints. Identify trees, poles, pits and nearby intersections.
- Prepare the application. Include a site plan showing location, dimensions and offsets, plus the fee.
- Council assessment. Council reviews against its policy and standard drawing. Some inspect the site, and an arborist may review tree impacts.
- Permit issued with conditions. These often cover works hours, traffic management, asset protection and insurance.
- Construction by a suitable contractor. Some councils require an approved contractor with public liability insurance, and may require a bond.
- Inspection. Councils commonly inspect after formwork and reinforcement, before the pour, and again on completion.
Allow assessment time before any construction start date or settlement.
Why are driveway crossover applications rejected?
These are the most common reasons applications stall or inspections fail:
- Conflict with a street tree. This is probably the most frequent problem. Councils protect street trees and often refuse crossovers that fall too close to one.
- Insufficient offset from infrastructure. Drainage pits, power poles, water meters and service pits cannot be built over. Relocation is costly and needs the asset owner’s approval.
- Width above the allowable limit. Owners often request a wider crossover for parking, but councils cap widths to protect on-street parking and the nature strip.
- Too close to an intersection. Sightlines and turning movements limit where crossovers can sit near corners.
- Incomplete or unclear plans. Missing dimensions or offsets, or plans that ignore the council template, send applications back and cost weeks.
- Not matching the standard drawing. Slab thickness, reinforcement or transition details that differ from the current drawing commonly fail inspection, even after a permit is granted.
- Drainage and levels that don’t work. Water falling toward neighbours, or grades that scrape vehicles, will be queried.
- Works started before approval. This can lead to a stop-work notice, fines and a rebuild.
- Old crossover not decommissioned. If a new crossover replaces an old one, councils usually require the redundant section removed and the kerb and nature strip reinstated.
How to avoid crossover delays
- Read your council’s crossover policy and standard drawing before you design.
- Survey the frontage early. Map trees, poles, pits and intersections before fixing the driveway position.
- Call Dial Before You Dig to locate underground services.
- Treat inspections as hold points. Never pour before the required inspection is passed.
- Build in buffer time so handover or settlement dates don’t depend on a crossover finishing.
- Use a contractor who knows local council processes.
Why use a civil construction contractor in Melbourne?
Crossover work is civil work on a public asset, built to an enforced standard and inspected at the end. An experienced civil construction contractor Melbourne developers and builders rely on will know the standard drawings, permit conditions, traffic management and inspection hold points. For developers running multiple sites, that experience stops crossover works from delaying practical completion.
Crossovers often sit alongside footpath works on the same frontage, so coordinating both saves time and rework. You can see examples in our footpath construction projects.
Frequently asked questions
Q1. Do I need a permit to build a driveway crossover in Melbourne?
Yes. A driveway crossover permit from the council or road authority is required before you build, replace or widen a crossover.
Q2. How long does crossover approval take?
It depends on the council and the complexity of the site. Plan for several weeks, and longer if trees, services or planning conditions are involved.
Q3. Who pays for a vehicle crossover?
The property owner or developer usually pays for construction and ongoing maintenance, even though the land is public.
Q4. Can I choose any contractor?
Requirements vary by council. Some require approved contractors with public liability insurance, so confirm this when you apply.
Q5. Can I build a crossover wider than the council allows?
Usually not. Councils set maximum widths, and exceeding them needs a justified variation, which is not always granted.
Plan your crossover before you commit to a layout
A crossover decision made late can undo an otherwise sound design. A short site evaluation covering tree and asset offsets, approvable width and likely council requirements can save weeks and avoid costly redesign.
Book a free site evaluation. Our team will review your frontage, flag likely council issues and outline what a compliant vehicle crossover needs.