Across Victoria, accessible parking compliance is no longer a box-ticking exercise reserved for new developments. In 2025–2026, it has become an active infrastructure priority and councils, property managers, healthcare operators, schools, and commercial site owners are all feeling the pressure to act.
Mitchell Shire Council is running a dedicated DDA Parking Upgrades 2025–2026 program focused on identifying opportunities to provide new accessible parking bays or upgrade existing ones to meet Disability Discrimination Act (DDA) standards, addressing accessibility gaps across the Shire’s car parks in public spaces, community centres, and key facilities, while supporting the council’s ability to secure grant funding and provide co-contributions where available.
Mitchell Shire is not alone. The City of Melbourne’s 2026 North Melbourne Parking Review is rolling out DDA-compliant accessible bays line-marked in blue for increased visibility, longer and wider than standard bays, across the municipality’s busiest streets. Similar programs are underway or planned across Casey, Cardinia, Monash, Kingston, Frankston, and Hume.
For property managers, commercial operators, strata bodies, and developers, the message is clear: if your car park has accessible parking bays that were installed before 2022, they very likely do not meet current standards. And non-compliance is not a passive risk; it carries active legal, financial, and reputational consequences.
Quick Answer: What Does DDA Accessible Parking Compliance Require in Victoria?
Under the Disability Discrimination Act 1992 (Cth) and AS/NZS 2890.6:2022, all commercial car parks in Victoria must provide a minimum number of accessible parking bays, each a minimum of 3.2 metres wide with a 2.4-metre shared zone, compliant line marking including the International Symbol of Access, a slip-resistant surface with a maximum gradient of 1:40, and a continuous accessible path to the building entry. Falling short of these standards can expose property owners to formal complaints lodged with the Australian Human Rights Commission, council-issued enforcement notices, and rectification orders that leave little room for planning or budgeting.
The Legal Framework: Why DDA Accessible Parking Is Not Optional
The obligation for accessible parking in Victoria sits across three overlapping legal layers, all of which apply simultaneously to commercial car parks.
The Disability Discrimination Act 1992 (Cth) is the primary federal legislation. The Australian Human Rights Commission makes clear that the DDA prohibits discrimination on the grounds of disability in the provision of goods, services, facilities, and access to public premises. Accessible parking is specifically addressed: a parked car typically remains in place much longer than a person using a toilet, so parking in accessible spaces by drivers without a disability can effectively deny people with a disability access at all, as confirmed by the Australian Human Rights Commission in its access to premises guidance.
The Disability (Access to Premises – Buildings) Standards 2010, administered by the Australian Attorney-General’s Department, provide the technical framework within which car park accessibility must be delivered. These standards apply to new and existing buildings undergoing building work and reference AS/NZS 2890.6 as the compliance benchmark for car park design.
AS/NZS 2890.6:2022 is the Australian Standard that sets the specific technical requirements bay dimensions, shared zones, signage, gradients, bollards, and accessible paths of travel that a car park must meet to demonstrate compliance with the above legislation. The 2022 update introduced updated dimensional requirements that make many older accessible bays non-compliant with current standards.
Together, these three layers mean that for any commercial car park in Victoria, getting accessible parking right is a legal obligation, not a design preference.
What the 2022 Update to AS/NZS 2890.6 Actually Changed
Many property managers and facility operators are unaware that AS/NZS 2890.6 was updated in 2022, and that accessible bays installed to the previous standard may no longer be compliant. The key changes introduced by AS/NZS 2890.6:2022 include:
- Bay width increase. A compliant accessible parking bay must now be a minimum of 3.2 metres wide 800mm wider than a standard bay. This is the dimension most commonly found to be non-compliant in existing car parks across Melbourne, where older bays were installed at 2.4m or 2.9m width.
- Shared zone dimensions. A 2.4-metre shared zone must be provided alongside each accessible bay or shared between a pair of adjacent bays. This zone must be delineated with diagonal hatching and connected directly to the accessible path leading to the building entry. Shared zones that are undersized, disconnected from the accessible path, or obstructed by bollards, bins, or signage posts fail the standard.
- Surface gradient. The surface of the accessible bay and its shared zone must be firm, flat, and slip-resistant, with a maximum gradient of 1:40 in any direction. Accessible bays located on sloped sections of a car park, a common occurrence in older facilities, are a compliance failure that makes the bay physically unusable for many people.
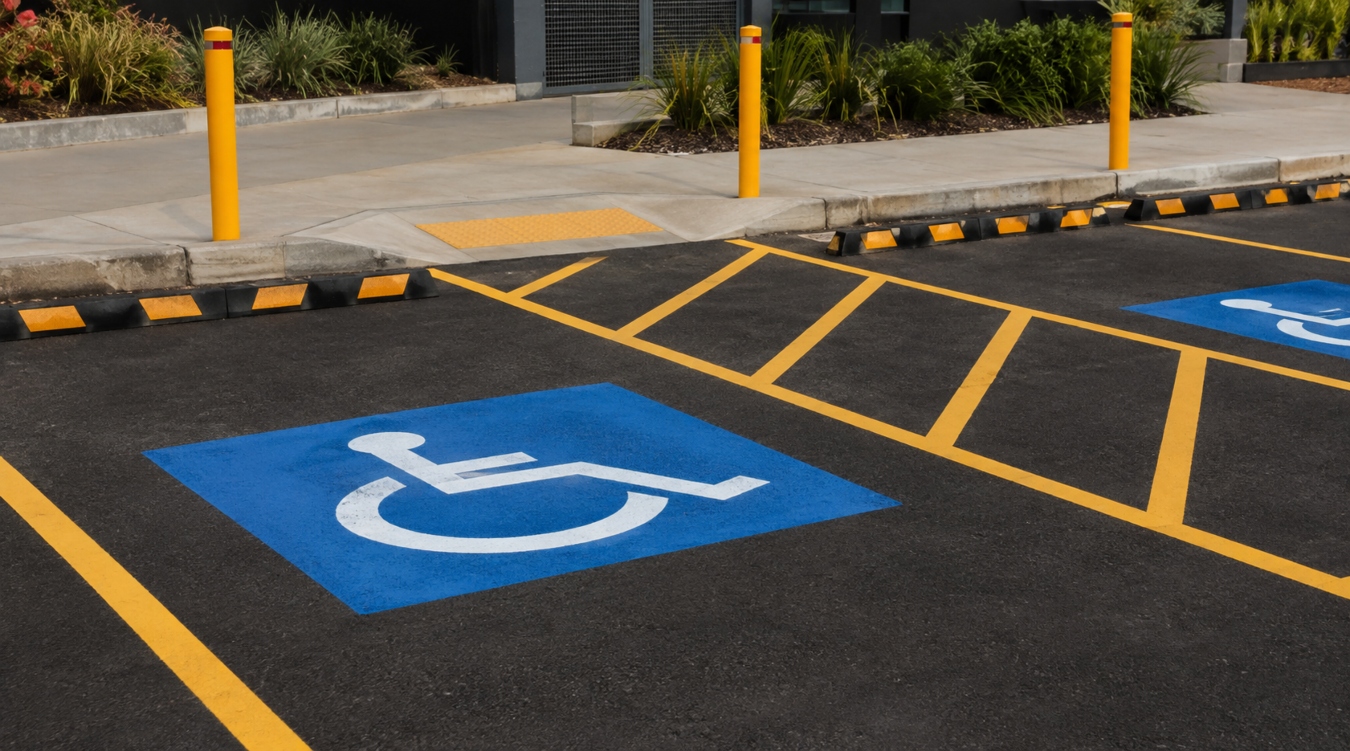
- Signage. Both ground-level and vertical signage are required. The International Symbol of Access (ISA) must be painted on the ground surface, and an upright sign displaying the ISA must be installed at a minimum height of 1.5 metres, positioned to be visible from the aisle before a driver commits to parking.
- Bollard. A high-contrast bollard with a minimum of 100mm in diameter and at least 1,300mm in height must delineate the shared zone boundary. This prevents other vehicles from parking in or across the shared zone, which is one of the most frequent practical barriers faced by wheelchair users in otherwise-compliant car parks.
- Location. Accessible bays must be located as close as reasonably practicable to the primary building entry served by the car park. Accessible bays at the far end of a car park, away from the entry, are a compliance failure under AS/NZS 2890.6:2022 regardless of their dimensions.
How Many Accessible Bays Does Your Car Park Need?
The minimum number of accessible parking bays required under AS/NZS 2890.6:2022 depends on total car park capacity and the type of facility being served.
| Total Car Park Spaces | Minimum Accessible Bays Required |
|---|---|
| 1 – 10 spaces | 1 accessible bay |
| 11 – 20 spaces | 1 accessible bay |
| 21 – 40 spaces | 2 accessible bays |
| 41 – 60 spaces | 3 accessible bays |
| 61 – 80 spaces | 4 accessible bays |
| 81 – 100 spaces | 5 accessible bays |
| 101+ spaces | Refer to Table 2.1 of AS/NZS 2890.6:2022 |
Higher minimums apply for:
- Healthcare facilities, hospitals, and medical centres
- Aged care and disability service facilities
- Government and community buildings with public access
- Facilities subject to specific DDA access action plans
For any facility where the majority of visitors may have mobility impairments, including aged care, healthcare, and community disability services, accessible bay provision significantly above the minimum is strongly recommended by accessibility practitioners.

The Line Marking Obligations: What a Compliant Accessible Bay Looks Like
Correct line marking is the visible expression of DDA compliance in a car park. A bay with correct dimensions but incorrect marking or correct marking but faded, cracked, or illegible ground symbols is a non-compliant bay.
Under AS/NZS 2890.6:2022, compliant accessible bay line marking requires every one of the following elements to be present and clearly visible:
- Bay boundary lines in white, defining the 3.2m x 5.4m bay area
- Shared zone hatching in white diagonal lines within the 2.4m shared zone
- International Symbol of Access (ISA) painted on the ground surface within the bay, the wheelchair symbol in white on a blue background or white on the pavement surface, depending on council preference
- Upright ISA signage at a minimum 1.5m height, visible from the approach aisle
- High-contrast bollard at the shared zone boundary
- No parking hatching if required to prevent encroachment from adjacent standard bays
- Accessible path indicator connecting the shared zone to the accessible footpath leading to the building entry
The line marking must be maintained in a clearly legible condition. Faded accessible parking symbols, cracked line marking, or ground symbols worn beyond recognition are compliance failures that councils and the Australian Human Rights Commission treat the same as absent marking.
For commercial car parks in Melbourne receiving high daily traffic, retail centers, medical facilities, schools, and industrial sites with visitor access, line marking refresh cycles of 2–3 years are typically required to maintain legible accessible bay marking under normal use conditions.
What Happens If Your Car Park Is Non-Compliant?
The consequences of non-compliant accessible parking in Victoria operate on multiple tracks simultaneously:
- Australian Human Rights Commission complaints. Any person who experiences difficulty accessing a non-compliant accessible parking bay can lodge a formal complaint with the AHRC under the Disability Discrimination Act 1992. These complaints are resolved through conciliation, but even a resolved complaint requires documented remediation, legal costs to respond, and time-intensive case management. In many cases, the remediation cost of fixing non-compliant bays is far less than the cost of responding to a formal complaint.
- Council enforcement notices. Victoria’s local councils actively audit accessible parking in commercial car parks and public facilities, and can issue improvement notices requiring mandatory rectification within a specified timeframe, often 30 days. Works completed reactively under a council notice invariably cost more than proactively planned upgrades.
- Infringement notices under local laws. In addition to DDA obligations, some Victorian councils issue on-the-spot infringement notices for specific accessible parking breaches under their local laws, including inadequate signage, obstructed shared zones, and bays with dimensions below the required standard.
- Development application risk. For property owners or developers planning any future works requiring a development permit, car park extension, building extension, change of use, or non-compliant accessible parking can trigger an obligation to upgrade the entire car park accessible bay provision before the new permit is issued, creating unplanned cost and delay in otherwise-unrelated projects.
What the 2025–2026 Council Upgrade Programs Mean for Private Sites
The fact that Victorian councils are actively running DDA parking upgrade programs in 2025–2026 has a practical implication for private property owners: council audits are increasing. When a council works through its own public car parks to identify and rectify non-compliant accessible bays, it simultaneously develops a benchmark and appetite for auditing private facilities in the same LGA.
For property managers across Mitchell Shire, the City of Melbourne, and the growing number of Victorian councils following similar upgrade programs, the practical risk profile for private non-compliant car parks is rising, not falling.
The most cost-effective response is a proactive one: commission a site assessment of your existing accessible parking against AS/NZS 2890.6:2022 standards, identify what needs to be upgraded, and get the works done on your schedule, not on a council’s 30-day notice.
How Infra Projects Delivers DDA-Compliant Car Park Upgrades Across Melbourne
Infra Projects Group is a trusted car park construction service Melbourne property managers, developers, and councils rely on for compliant, council-approved car park construction and DDA accessible bay upgrades across Victoria.
Our team delivers the complete civil and line marking scope for accessible bay compliance, from site assessment and bay layout design to compliant pavement works, bollard installation, and AS/NZS 2890.6-compliant line marking. We coordinate directly with council requirements and manage the full documentation process so your facility is compliant, evidenced, and audit-ready.
Our DDA car park upgrade services include:
- Site assessment of existing accessible bays against AS/NZS 2890.6:2022
- Bay widening and pavement works to achieve compliant 3.2m bay width
- Shared zone construction and diagonal hatching line marking
- International Symbol of Access ground and vertical signage installation
- Bollard supply and installation to compliant dimensions
- Accessible path of travel construction connecting bays to building entry
- Full AS/NZS 2890.6 line marking service for new and upgraded accessible bays
- Footpath construction and kerb ramp installation on the accessible path of travel
- Council liaison and compliance documentation
With 75+ completed civil infrastructure projects across Melbourne and regional Victoria, including DDA-compliant car park construction for councils, schools, healthcare facilities, and commercial operators, we deliver accessible parking upgrades that meet current standards, satisfy council requirements, and protect our clients from AHRC-compliant exposure.
Frequently Asked Questions
Q: What are the DDA accessible parking bay dimensions required in Victoria?
Under AS/NZS 2890.6:2022, accessible parking bays must be a minimum of 3.2 metres wide and 5.4 metres long. A 2.4-metre shared zone must be provided alongside each bay. The surface must be firm, flat, and slip-resistant with a maximum gradient of 1:40. The International Symbol of Access must appear on the ground surface and on a vertical sign at minimum 1.5m height.
Q: How many accessible parking bays does a commercial car park in Melbourne need?
Under AS/NZS 2890.6:2022, a car park with 1–10 spaces requires one accessible bay; 21–40 spaces requires two; 41–60 requires three. For car parks over 100 spaces, refer to Table 2.1 of AS/NZS 2890.6. Healthcare, aged care, and disability service facilities typically require more than the minimum. Confirm specific requirements with your local Melbourne council.
Q: Are Victorian councils required to upgrade accessible parking bays?
Yes. Under the Disability Discrimination Act 1992 (Cth) and the Disability (Access to Premises – Buildings) Standards 2010, councils and property owners must provide compliant accessible parking. Mitchell Shire Council’s active DDA Parking Upgrades 2025–2026 program and the City of Melbourne’s 2026 North Melbourne Parking Review are current examples of this obligation being actioned across Victoria.
Q: What line marking is required for an accessible parking bay in Australia?
Compliant accessible bay line marking requires: a 3.2m x 5.4m bay with white boundary lines; a 2.4m shared zone with diagonal hatching; the ISA on the ground surface; an upright ISA sign at minimum 1.5m height; a high-contrast bollard (minimum 100mm diameter, 1,300mm high); and a continuous accessible path connecting the bay to the building entry all to AS/NZS 2890.6:2022 standards.
Q: What happens if my accessible parking bays are non-compliant in Victoria?
Non-compliance can result in formal complaints to the Australian Human Rights Commission under the Disability Discrimination Act 1992, council compliance and improvement notices requiring mandatory rectification, on-the-spot fines under local laws, and additional conditions on future development applications. Proactive upgrade is substantially more cost-effective than responding under enforcement.
Q: Can Infra Projects assess and upgrade my accessible car parking bays in Melbourne?
Yes. Infra Projects provides free site evaluations for commercial and council car parks across Melbourne and Victoria, assessing existing accessible bay provision against AS/NZS 2890.6:2022 standards and delivering compliant upgrades including bay widening, line marking, bollard installation, signage, and accessible path construction.
Related Services from Infra Projects
- Car Park Construction Melbourne — DDA-compliant car park construction for commercial, council and healthcare sites across Victoria
- Line Marking Melbourne — AS/NZS 2890.6 compliant accessible bay line marking, car park line marking, and road marking
- Footpath Construction Melbourne — DDA-compliant accessible path of travel construction connecting parking to building entry
- Bus Stop Construction Melbourne — DDA-compliant bus stop infrastructure for councils and transport authorities
- Civil Infrastructure Project Management — end-to-end project management for complex civil works
Contact Infra Projects for a Free Site Evaluation
Get a Free Site Evaluation — DDA Car Park Compliance Melbourne
Infra Projects Group is Melbourne’s trusted car park construction service and line marking service for DDA-compliant accessible parking upgrades across Victoria. We manage the complete scope — assessment, pavement works, line marking, signage, bollards, and accessible path construction — so your site is compliant, documented, and audit-ready.
📞 Call 0430 314 949 ✉ Email info@infra-projects.com.au
🌐 Request your Free Site Evaluation at infra-projects.com.au/contact-us/
Serving Melbourne and regional Victoria — Casey, Cardinia, Greater Dandenong, Monash, Kingston, Frankston, Hume, Mitchell Shire, and surrounding council areas.
This article is intended for general informational purposes only and should not be taken as legal advice. DDA accessible parking requirements may vary depending on building class, council requirements, and specific site conditions. Always confirm compliance obligations with your local council or a qualified accessibility consultant before commencing works. All legislative and standards references are current as of July 2026.
Sources: Mitchell Shire Council — DDA Parking Upgrades 2025–2026; City of Melbourne — North Melbourne Parking Review 2026; Australian Human Rights Commission — Access to Premises; Australian Attorney-General’s Department — Anti-Discrimination Law; Australian Disability Network — Accessible Car Parking.
Published by Infra Projects Group Pty Ltd | infra-projects.com.au